
Views - Eco Friendly




Address
540 Slack Street, Cincinnati, OH
Price
$ 599,000
Property Attributes
- MLS#1893154
- TypeSingle Family
- Listing Status Active
- CountyHAMILTON
- CityCincinnati
- AreaHamilton
- NeighborhoodMount Auburn
- Zip45202
- StyleTransitional
- Year Built2018
- Price$ 599,000
- Bedrooms3
- Full Bathrooms3
- Half Bathrooms1
- Sqr Footage2056
- Lot Size0.0465 Acres
Data Source:
MLS of Greater Cincinnati (CABR)
Property Description
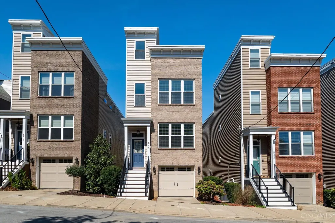
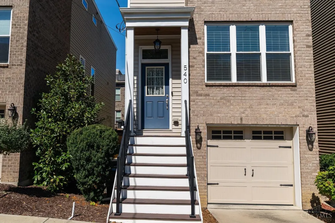
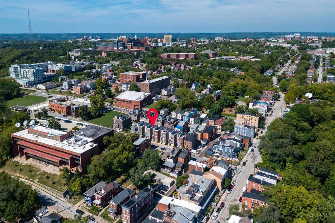
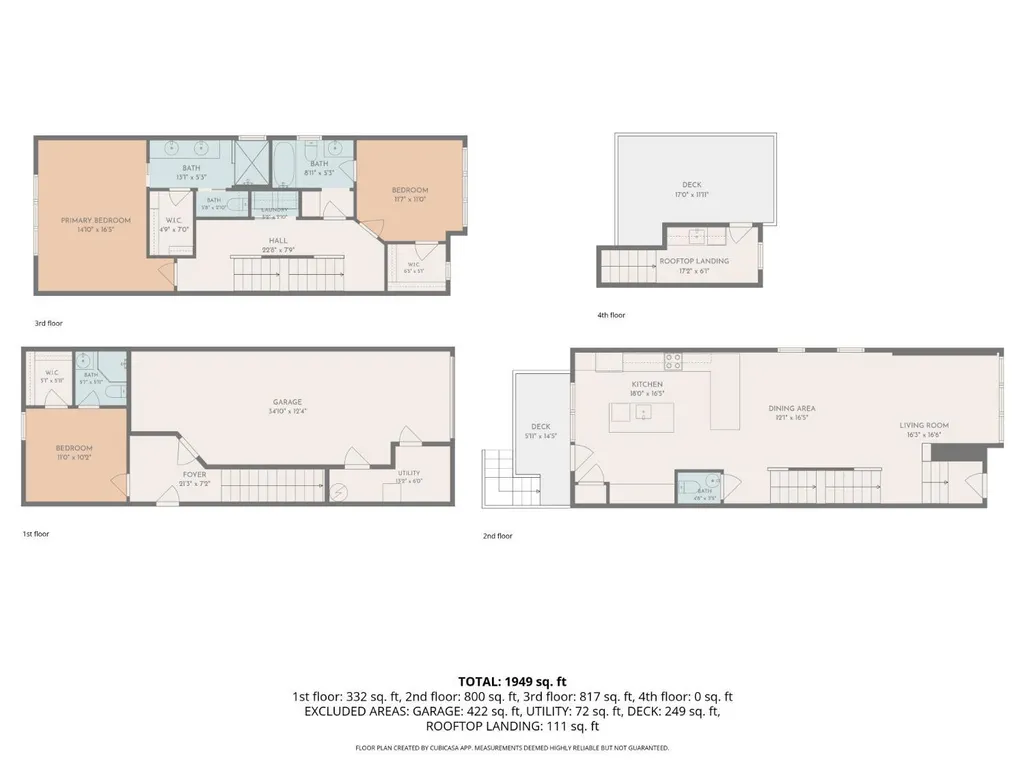
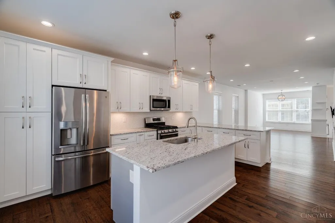
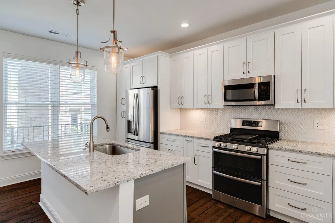
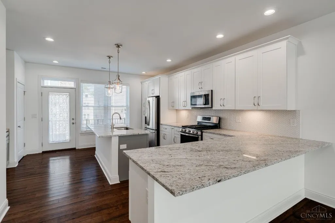
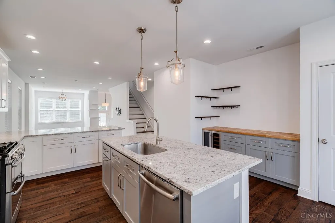
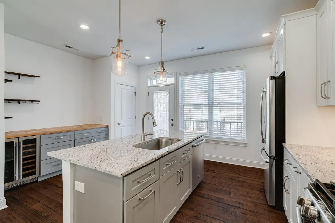
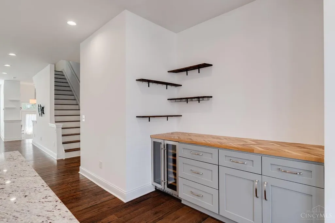
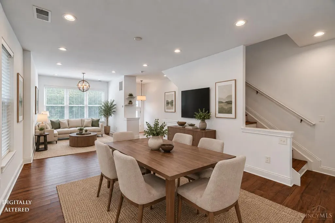
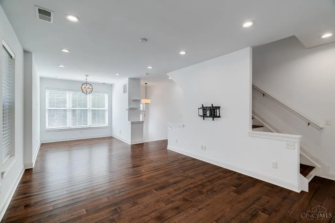
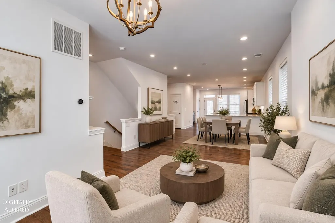
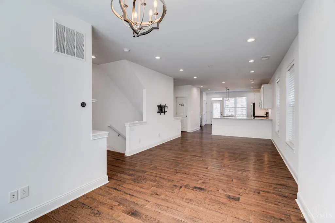
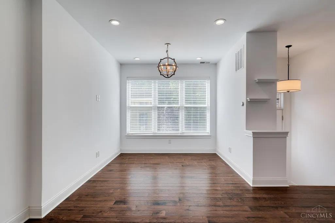
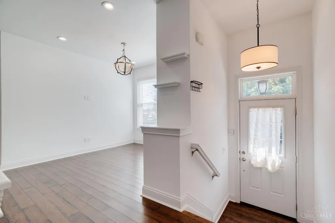
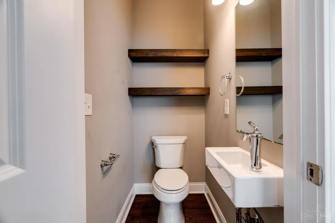
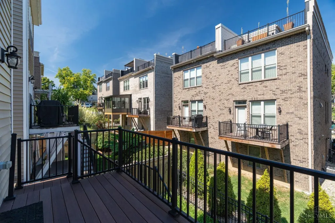
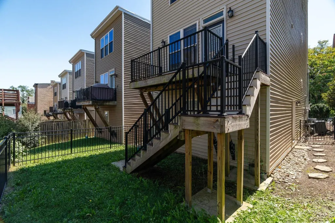
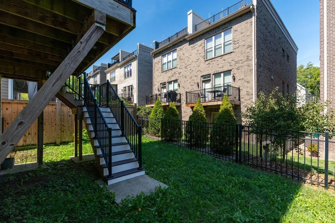
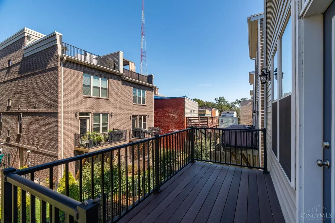
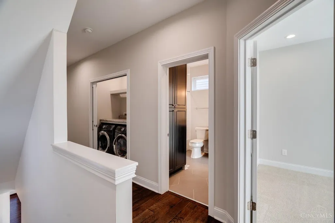
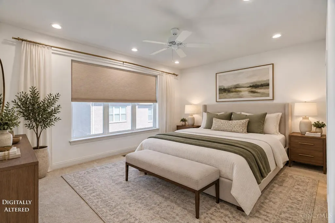
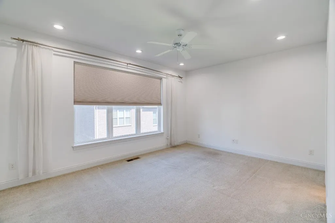
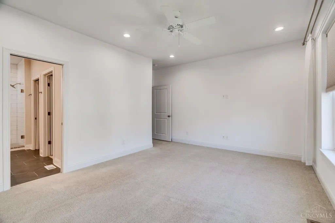
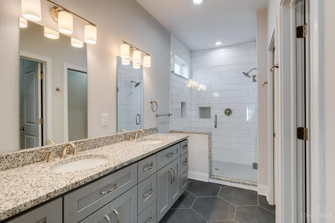
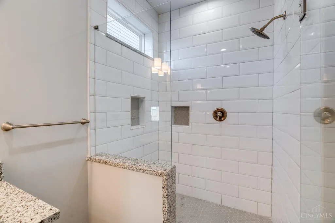
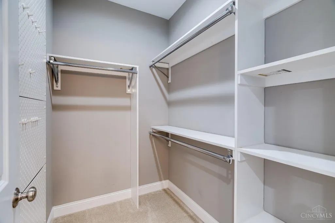
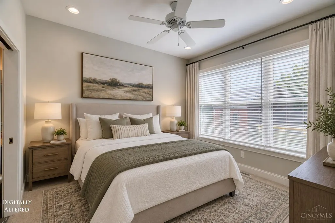
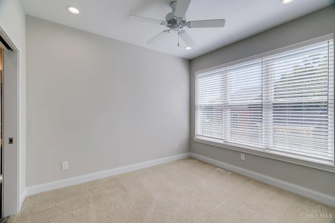
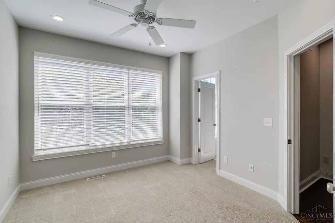
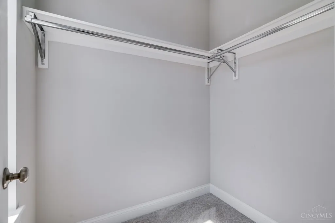
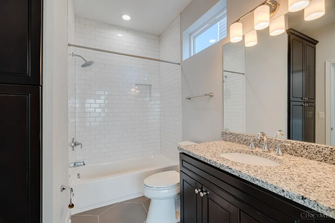
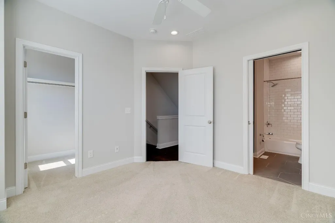
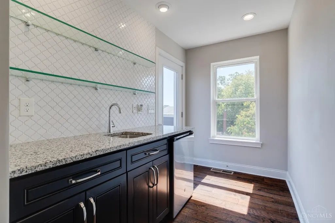
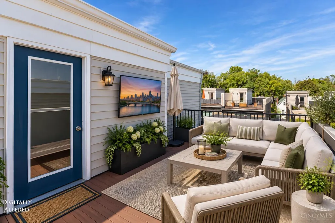
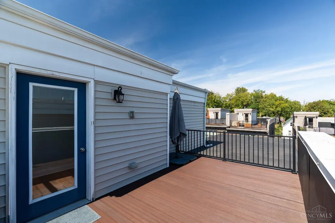
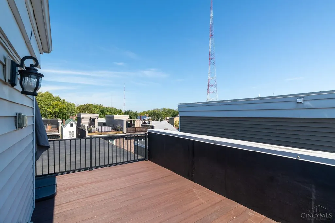
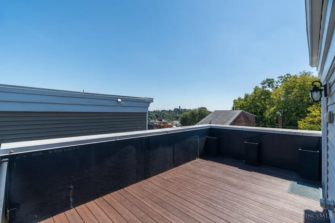
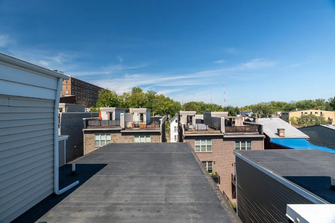
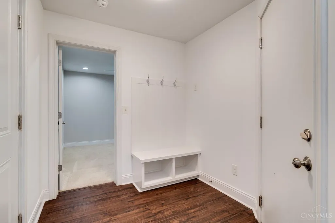
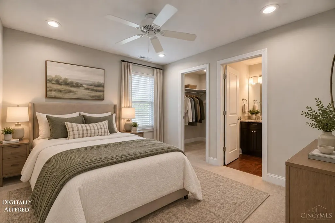
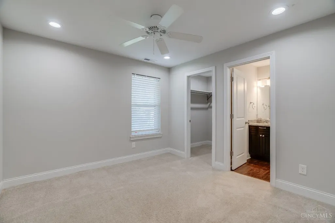
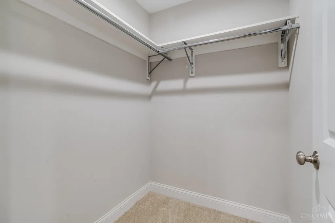
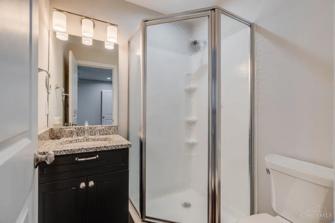
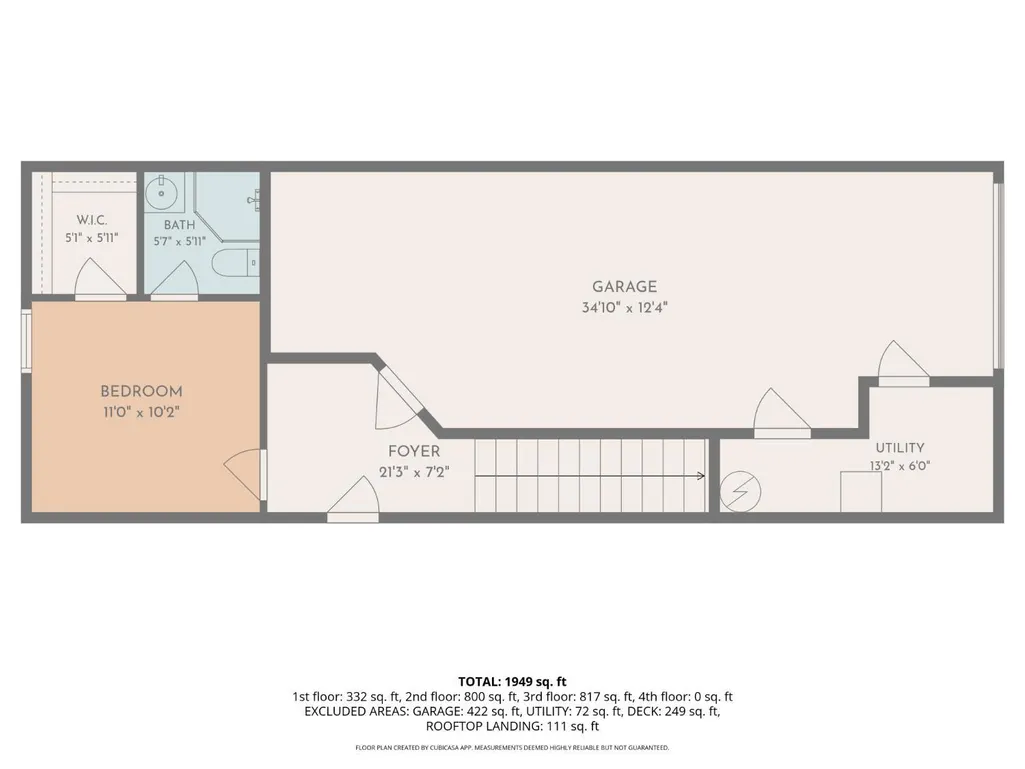
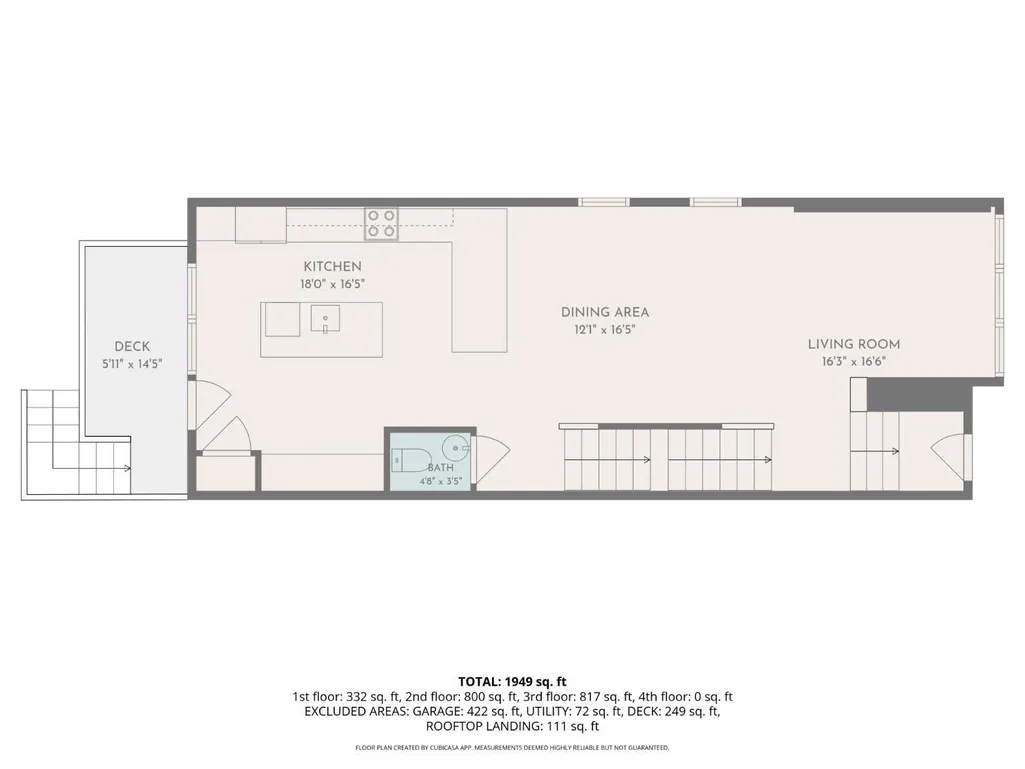
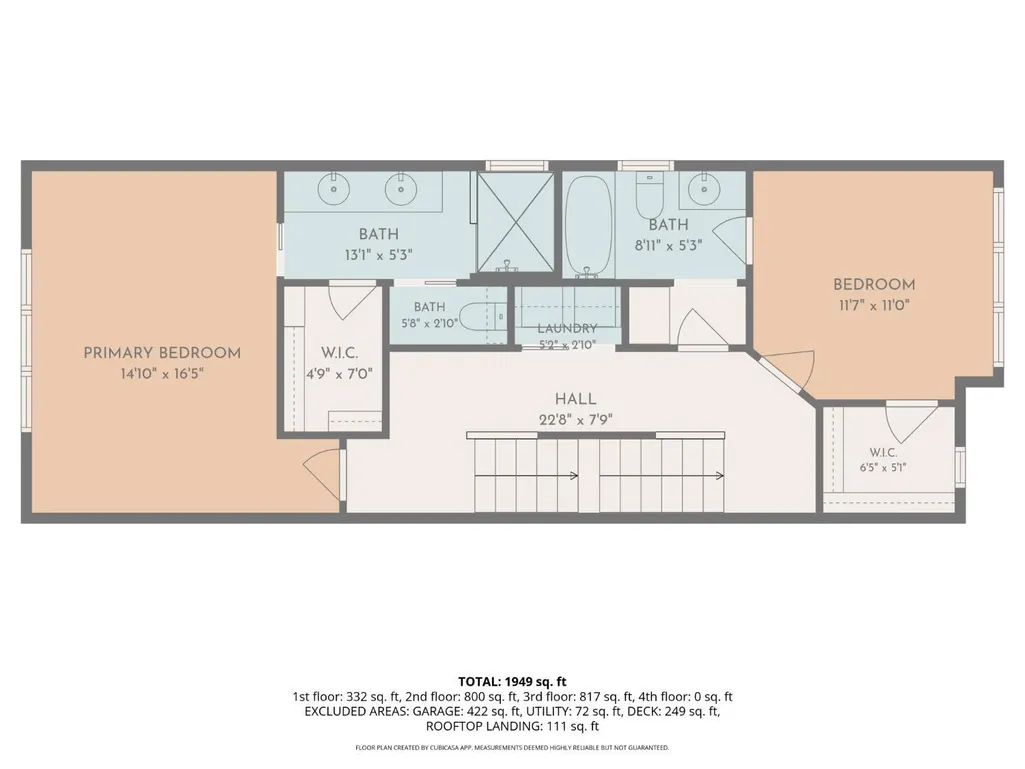
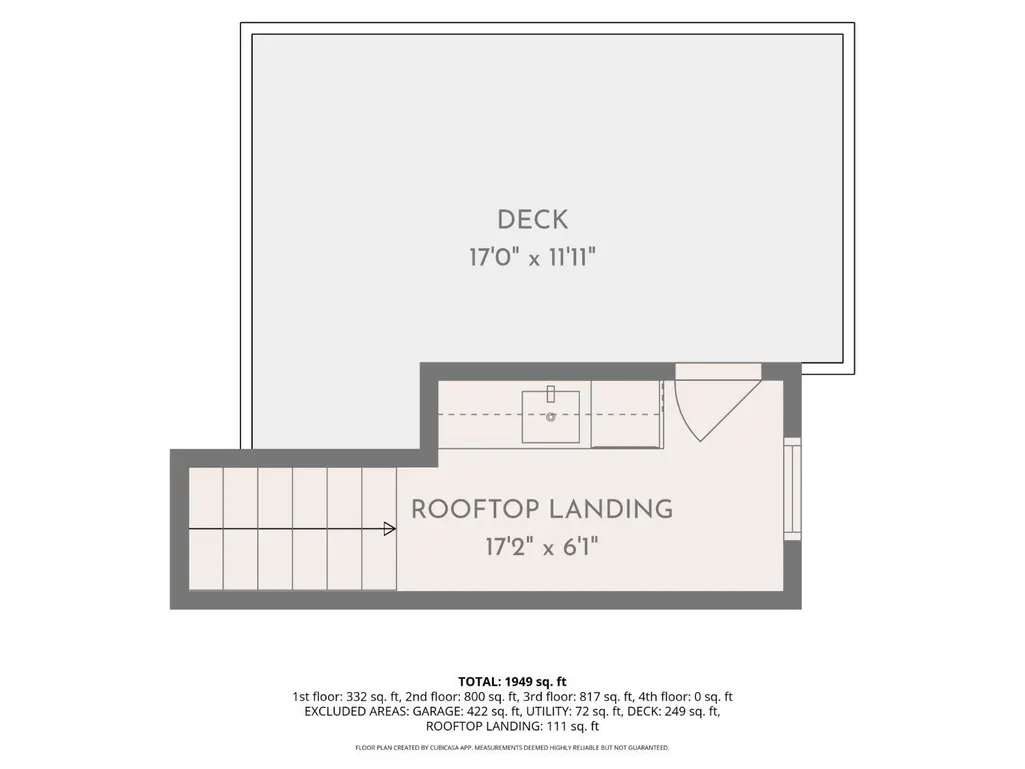
Fantastic city living in this modern LEED Gold Cert home with a tax abatement through 2033! Three finished levels offer incredible flexibility, plus a rooftop deck, private fenced backyard, and garage parking for two. The bright, open main level features hardwood floors and a striking kitchen made for gathering, complete with a large island, counter seating, and beverage station/refrigerator. Step onto the balcony with stairs leading to the backyardan unexpected city bonus perfect for pets, gardening or relaxing outdoors. Upstairs are two spacious bedroom suites, each with a walk-in closet and private bath. The primary bath features a double vanity and generous walk-in shower. The finished lower level adds even more versatility with a bedroom, en-suite bath and walk-in closetideal for guests, office or workout space. Head upstairs to the rooftop deck for enjoying city views, where a wet bar makes entertaining easy! This home is move-in ready with thoughtful spaces inside and out.
| Price History | |
|---|---|
| 9/16/2026 | Listed $599,000 |
General Features
| Sewer | Public Sewer |
|---|---|
| Heating | ENERGY STAR,Forced Air,Gas |
| Cooling | Central Air,ENERGY STAR |
| Roof | Membrane |
| Appliances | Dishwasher,Dryer,Microwave,Oven/Range,Refrigerator,Washer,Wine Cooler |
| HOA Fee | 0.0 |
| Garage Spaces | 2.0 |
| Architectural Style | Transitional |
| Construction Materials | Brick,Vinyl Siding |
| Year Built | 2018 |
| View | City |
| Levels | Three |
| Property Subtype | Single Family Residence |
| County | Hamilton |
| Property Type | Residential |
| HOA | No |
| Total Rooms | 6 |
| Full Baths | 3 |
| Close Price | 0.0 |
| Status | Active |
| Directions | Highland Ave to W on Slack St |
| City | Cincinnati |
| High School District | Cincinnati City SD |
| MLS Area | Hamilton-E01 |
| Lot Size Units | Acres |
| Lot Size Square Feet | 2026.0 |
| Carport Spaces | 0.0 |
Interior Features
| Interior Amenities | 9Ft + Ceiling,Multi Panel Doors,Other |
|---|---|
| Basement | Partial |
| Window Features | Vinyl,Insulated |
| Total Bedrooms | 3 |
Exterior Features
| Exterior Amenities | Balcony,Deck |
|---|---|
| Fencing | Metal |
| Parking Features | On Street,Driveway |
| Water Source | Public |
| Foundation Details | Poured |
| Lot Size Acres | 0.0465 |
Amenities
- Foreclosure
- Views
- Short Sale
- New Construction
- Adult 55+
- Lease To Own
- No HOA Fees
- Furnished
- Primary On Main
- Air Conditioning
- Seller Finance
- Green
- Fixer Upper
- Horse
- Golf
- Fireplace
- Deck
- Garage
- Basement
- Pool
Property vs Single Family Average in 45202
Price
Year Built


